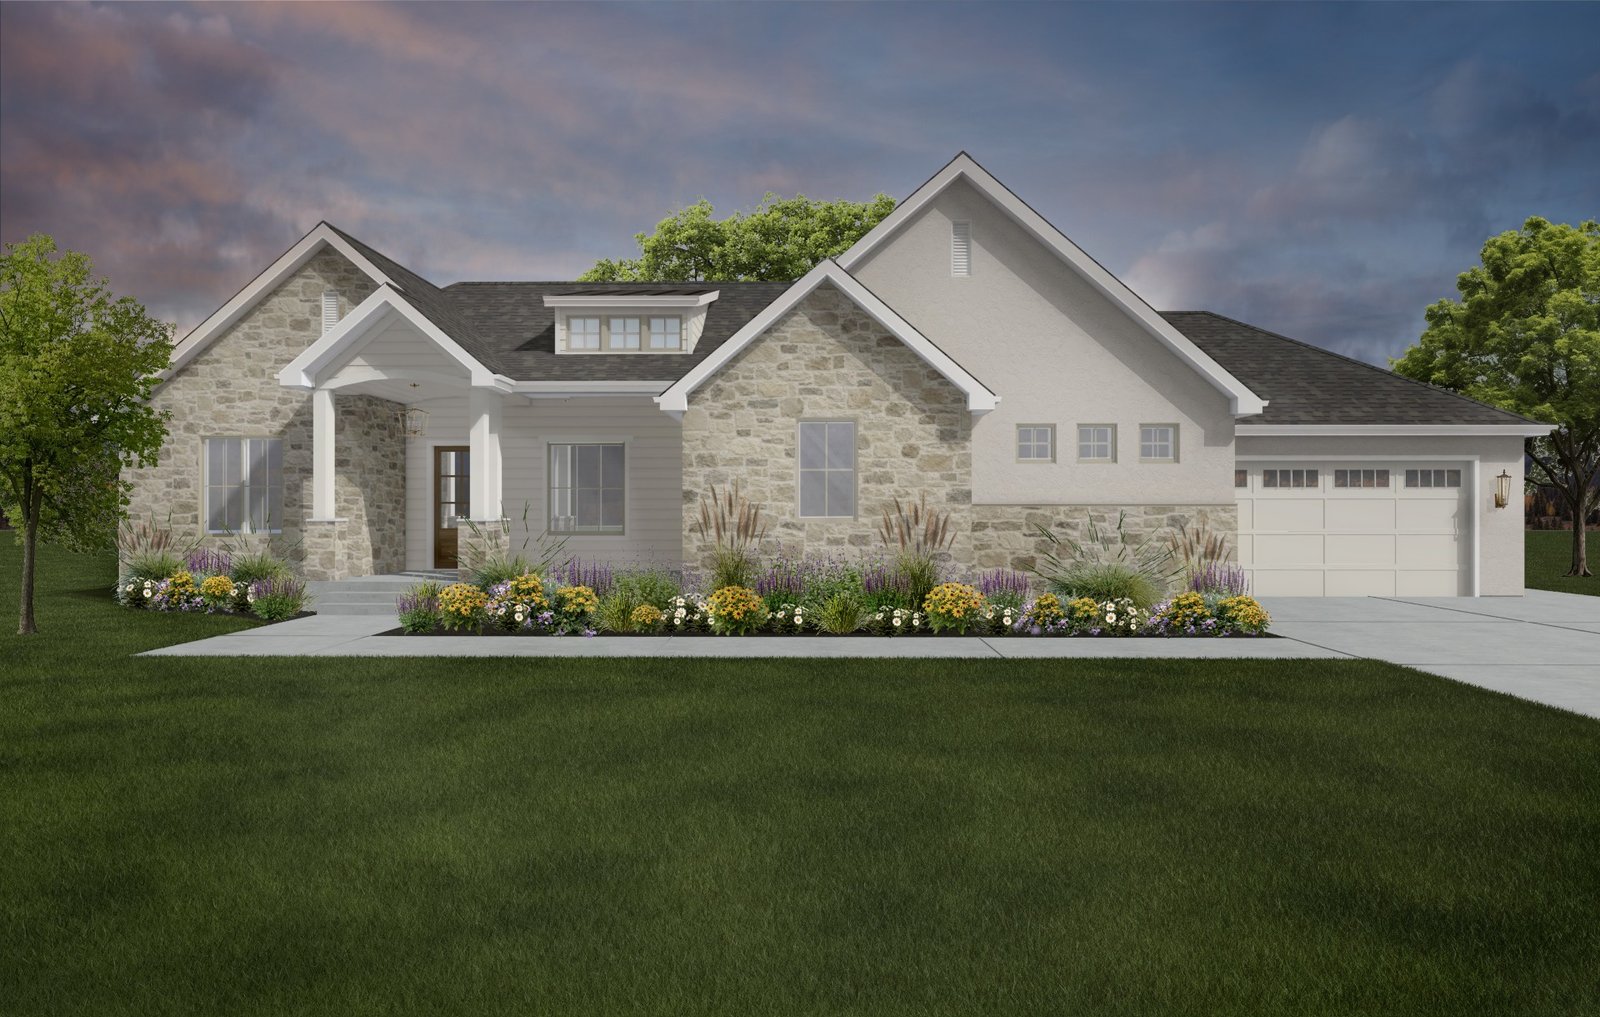
Floor Plan · 2 levels · 36 photos
The Sterling
2,075 sq ft main level · 1,920 sq ft basement
7 Bed
3.5 Bath
3-Car Garage
3,995 sqft
View Plan
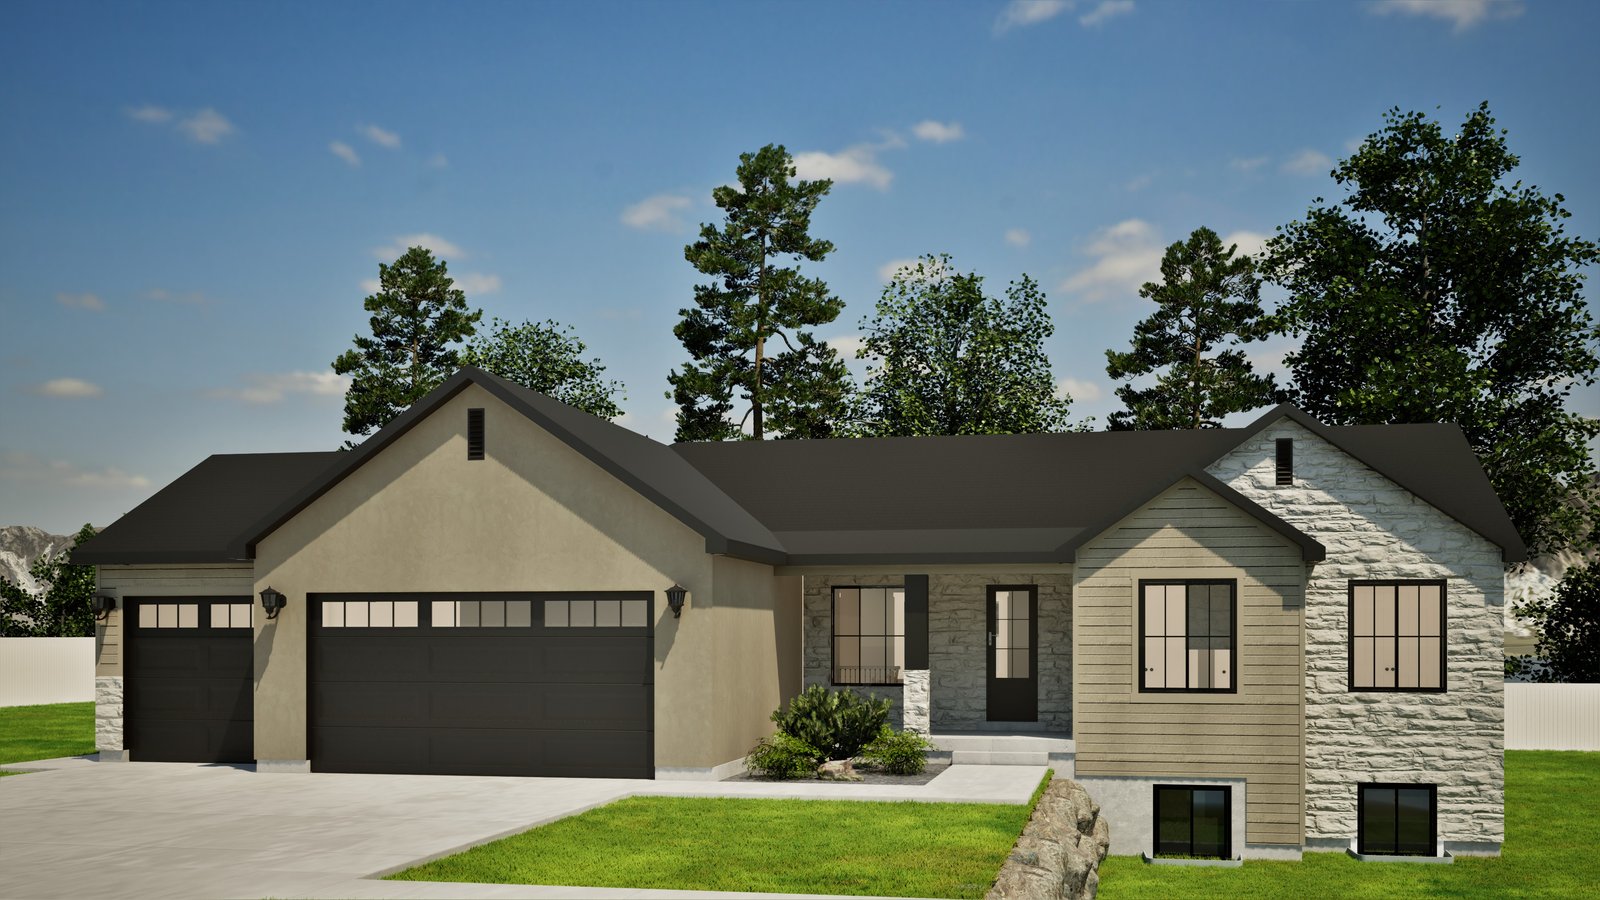
Floor Plan · 2 levels
The Juniper
1,845 sq ft main level · 1,963 sq ft basement
3 Bed
2.5 Bath
3-Car Garage
3,808 sqft
View Plan
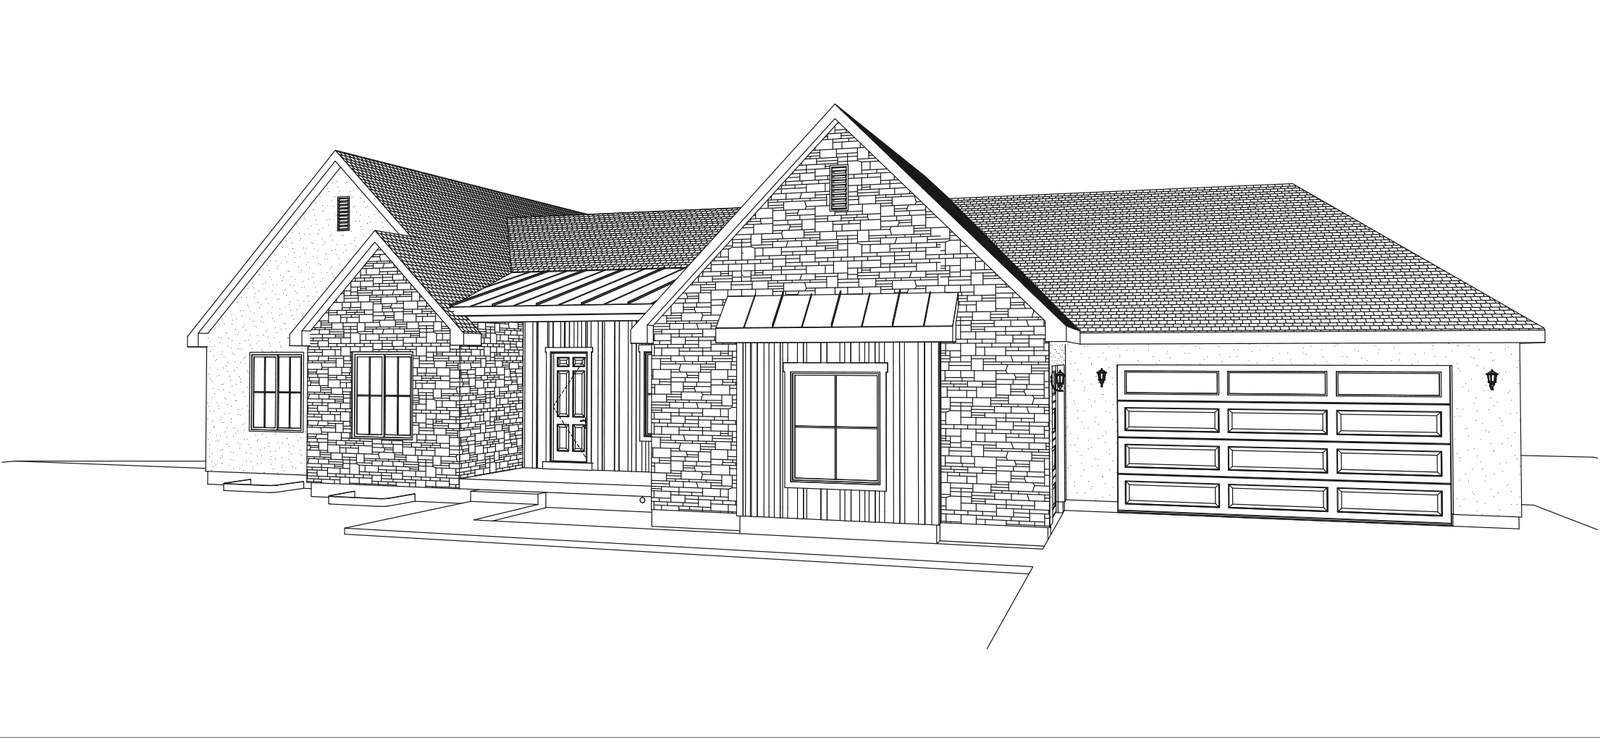
Floor Plan · 2 levels
The Aspen
2,083 sq ft main level · 2,203 sq ft basement
3 Bed
2.5 Bath
3-Car Garage
4,286 sqft
View Plan
Plans, dimensions and square footage are approximate and subject to change.