About the Plan
Room for everyone
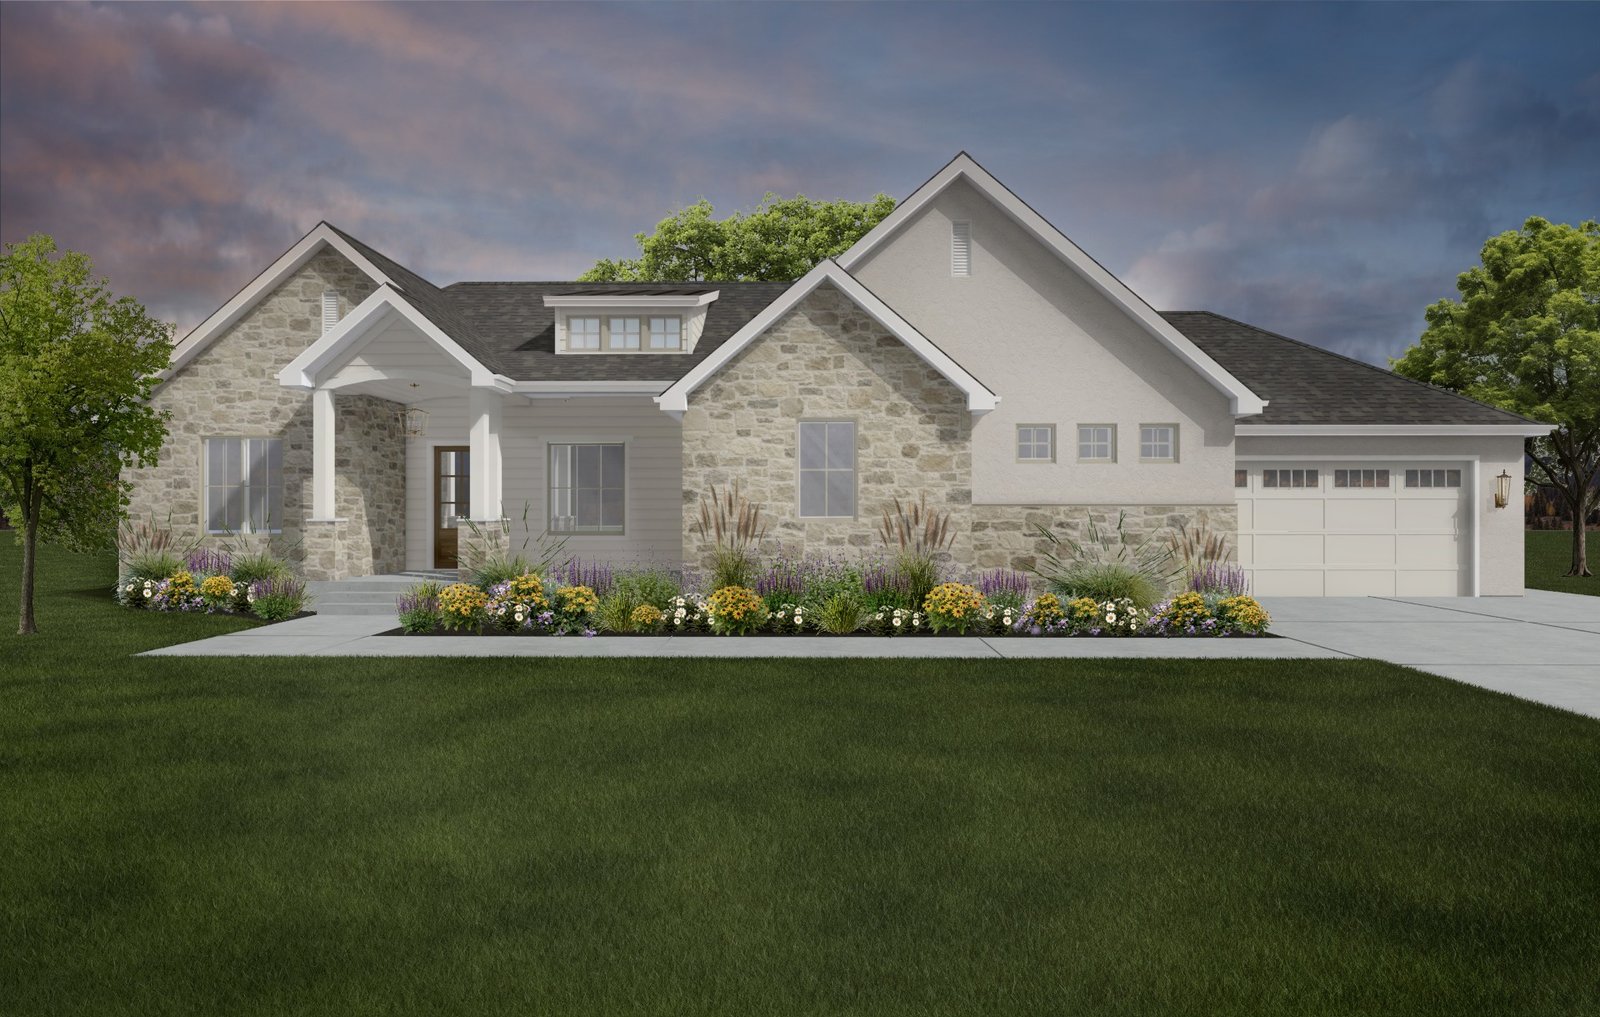
The Sterling is a 7-bedroom rambler with 3,995 finished square feet. The entry opens to an 11' great room with a fireplace, an open kitchen with a large island and walk-in pantry, and a dining nook that steps out to a 16' x 16' covered patio. The primary suite has a soaker tub, separate shower and walk-in closet, and 2 more bedrooms share a full bath at the front of the home. A mud room and laundry sit off the 3-car garage.
Downstairs, the finished basement adds a 28' x 17' rec room, 4 bedrooms, a full bath, storage and cold storage.
Pricing depends on your lot and the finishes you choose, so every build is quoted. Tell us where you'd build and we'll put real numbers to it.
The Layout
Room by room
Main Level · 2,075 sq ft · Click to enlarge
Finished Basement · 1,920 sq ft · Click to enlarge
Plans, dimensions and square footage are approximate and subject to change.
3D Tour
Walk it yourself
Move room to room at your own pace, look up at the ceilings and out the windows, and get a feel for how the spaces connect before you ever set foot in one.
Open the tour in a new tab ›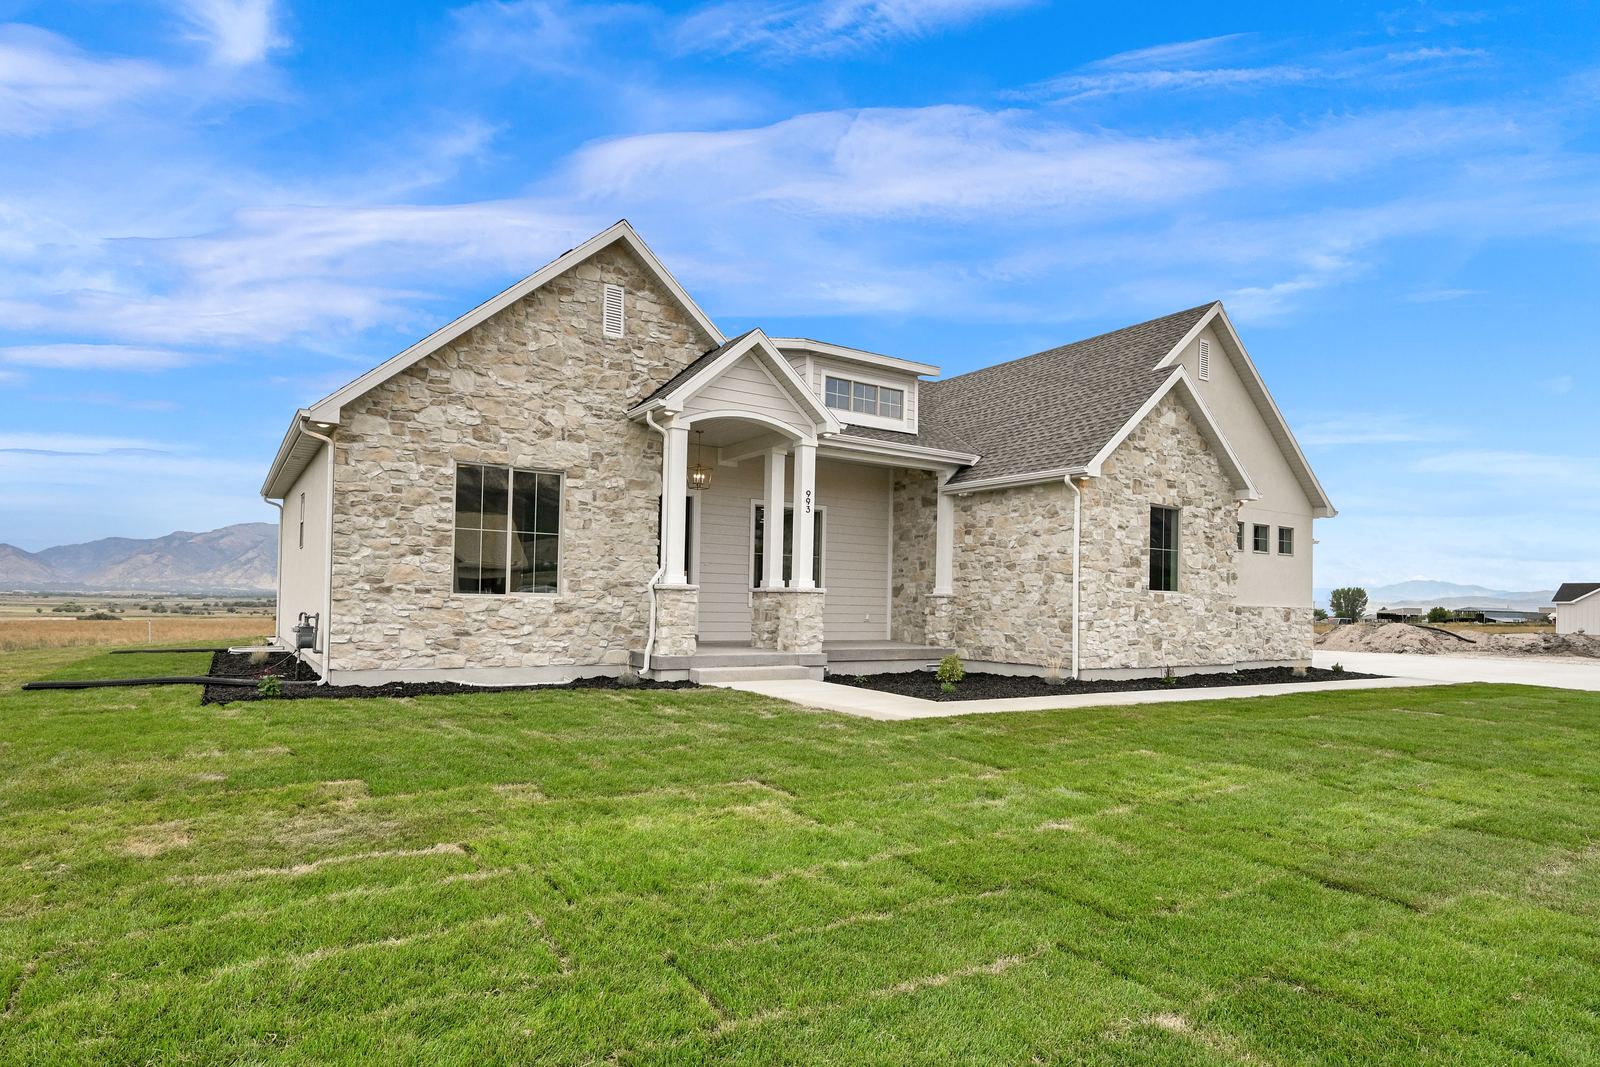
Built in Mendon, Utah