About the Plan
Tall, open and built to gather
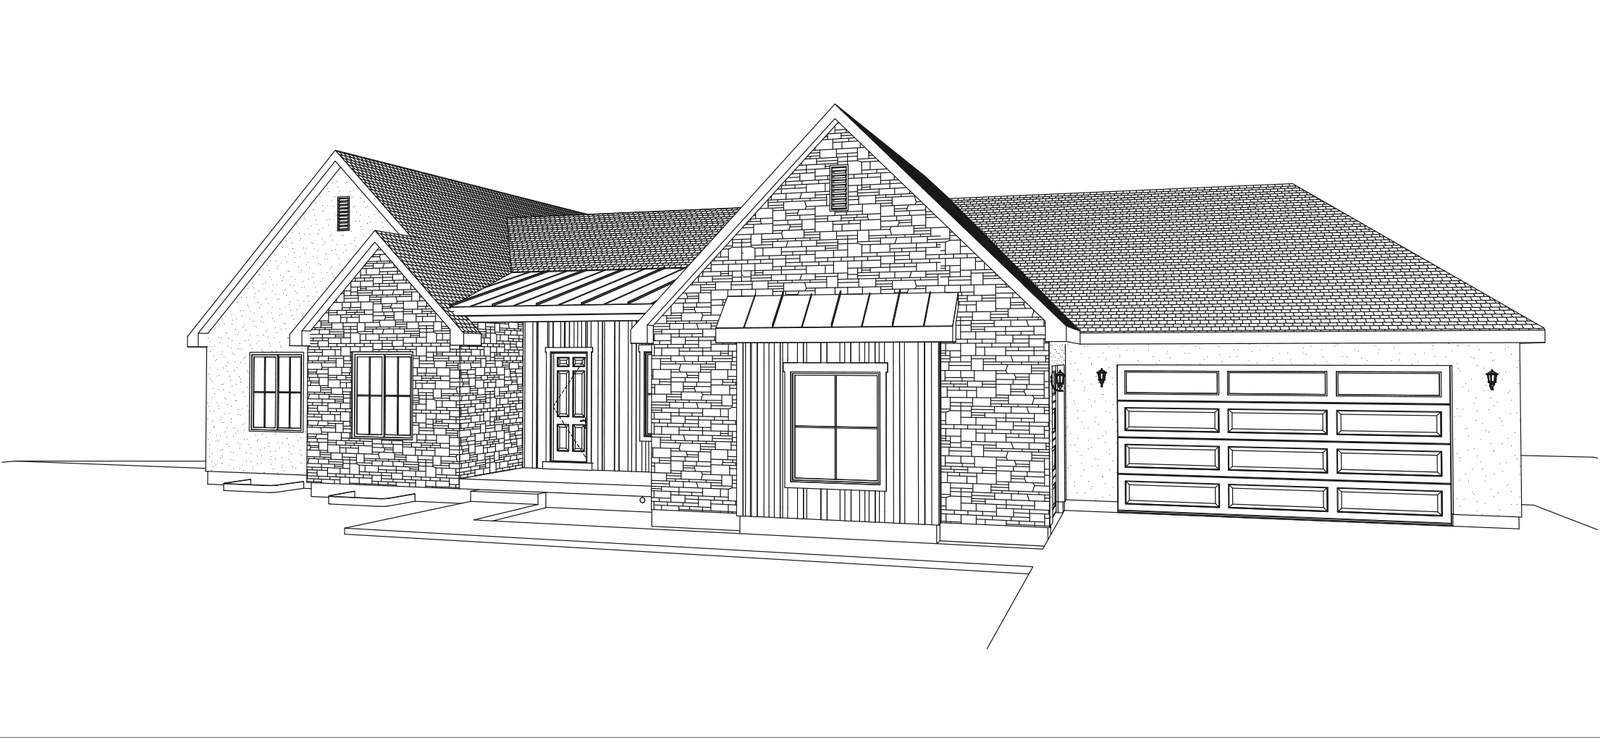
The Aspen is a 3-bedroom, 2.5-bath rambler with 2,083 square feet on the main level over a 2,203-square-foot unfinished basement, 4,286 square feet in all. A covered front porch leads into an entry with an 11' ceiling and on to a great room with a fireplace and raised ceiling, a dining area that opens onto a 16' x 16' deck, and a kitchen with an island, gas range and walk-in pantry. The primary suite has a freestanding tub, walk-in shower, double vanity and walk-in closet, and 2 more bedrooms share a full bath in their own wing. A laundry room, mud room and half bath sit between the kitchen and the 3-car garage. The basement comes unfinished, so you can finish it later on your own timeline.
Pricing depends on your lot and the finishes you choose, so every build is quoted. Tell us where you'd build and we'll put real numbers to it.
The Layout
Room by room
Main Level · 2,083 sq ft · Click to enlarge
Unfinished Basement · 2,203 sq ft · Click to enlarge
Plans, dimensions and square footage are approximate and subject to change.
Now Building
See The Aspen in progress
967 N 75 W, Mendon, UT is built from this plan. Under Construction, estimated completion Q1 2027.